About project
Project year
Square feet
Hours of work
Zip code
Residential architecture renovation
E5 Design-Build
E5 Design-Build
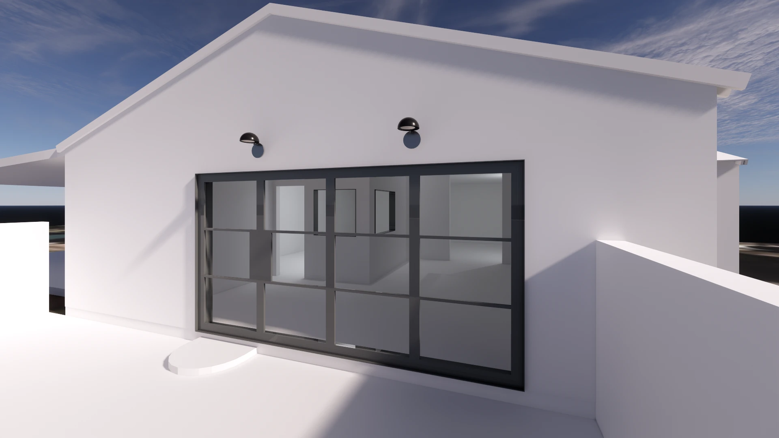
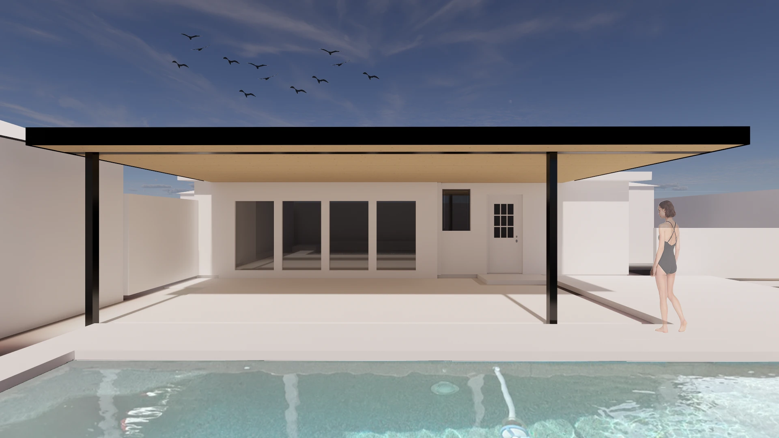
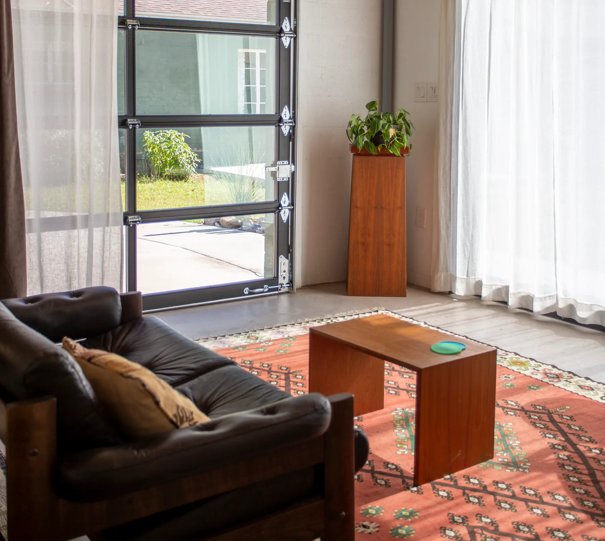
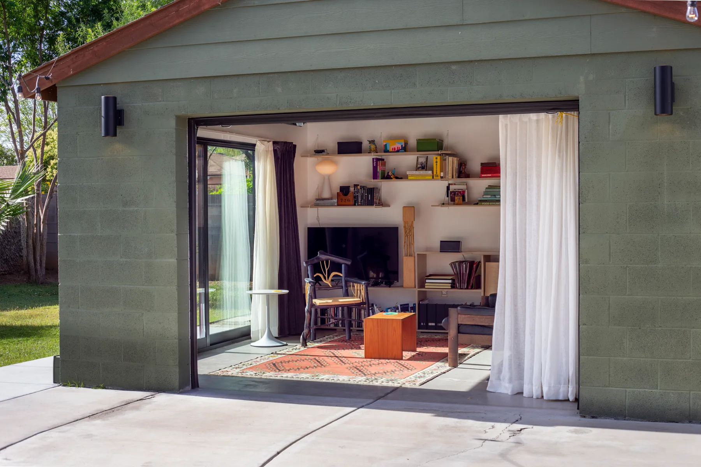
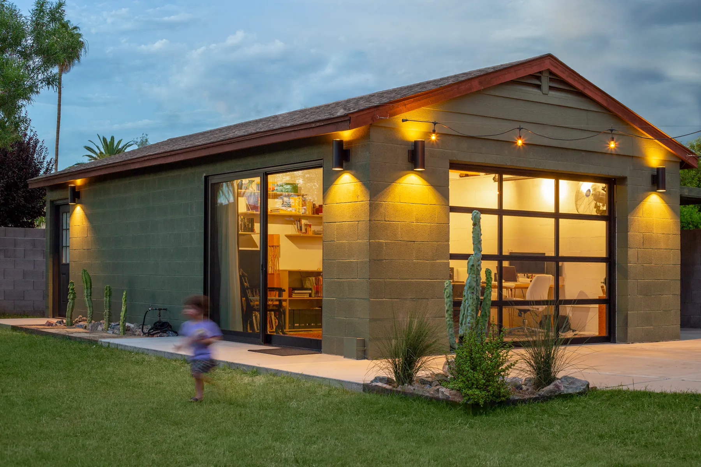
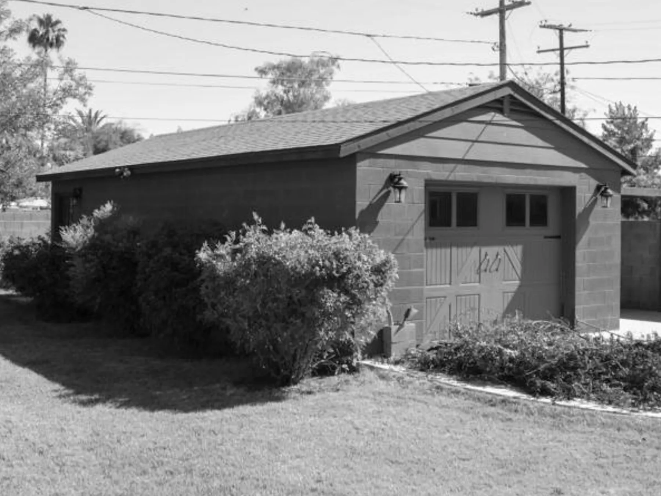
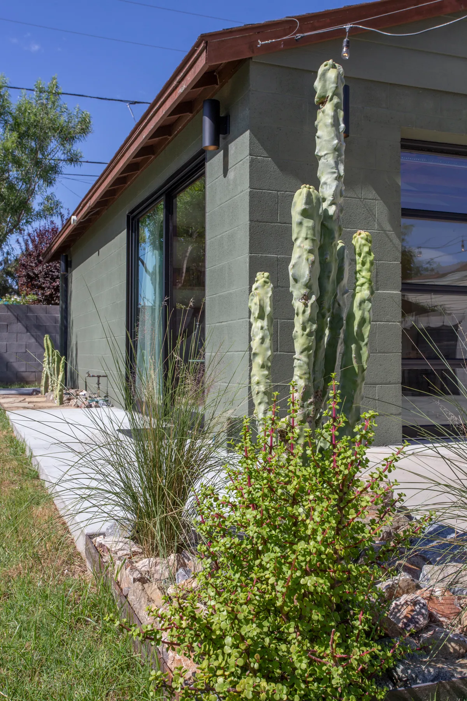
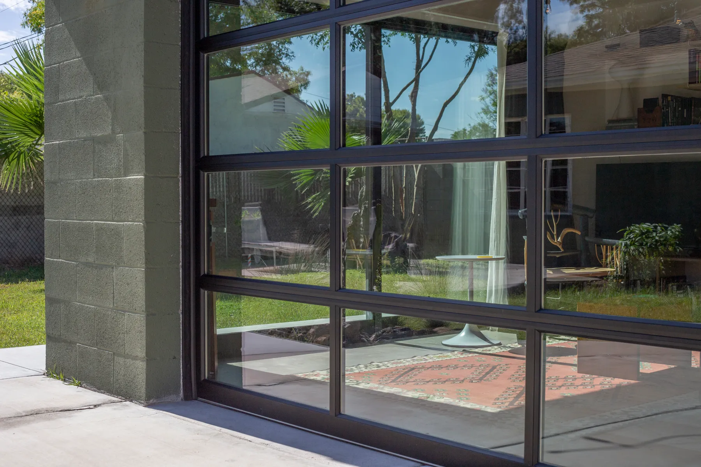
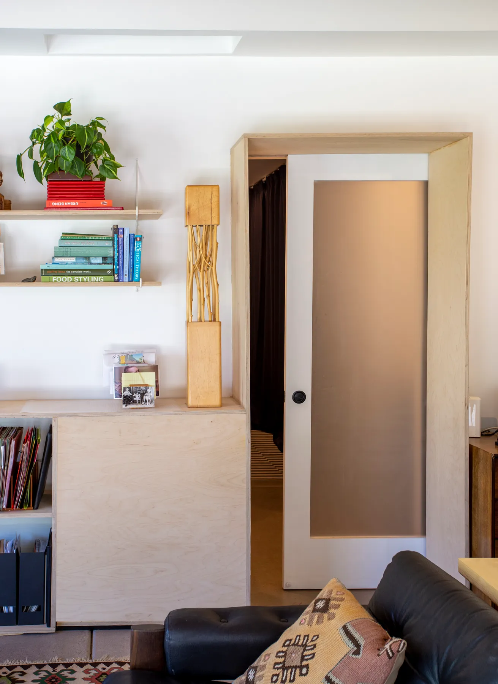
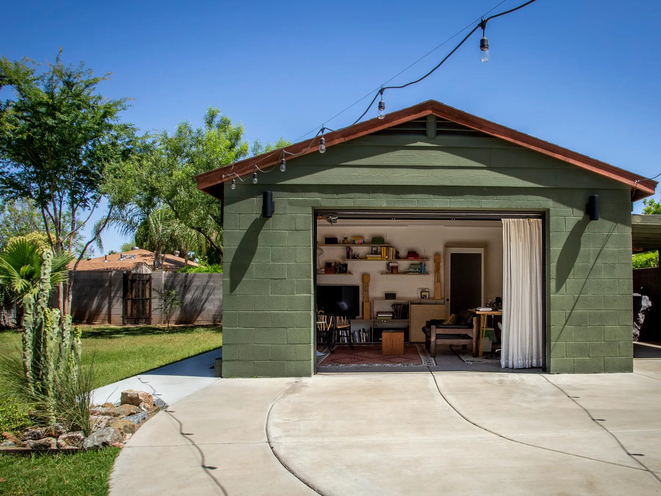
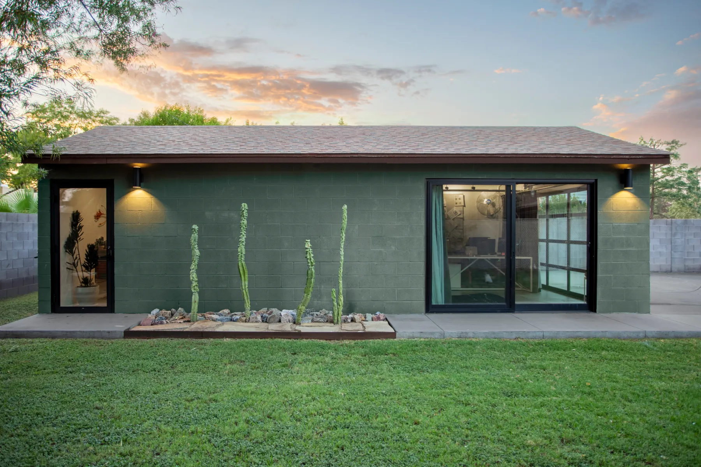
Design build project to convert an existing masonry garage building into livable space. The detached accessory dwelling unit (ADU, DADU) a.ka. “Casita” includes a small kitchenette, full bathroom and two work from home offices that also function as private bedrooms, when needed. As the workplace landscape has shifted to support a work from home model, it is vital to maintain separation from non-work activities that support a balanced and healthy home environment. The addition of ADU on a single family lot offers incredible flexibility for growth and opportunities for passive income in the rental market.
Contact us today to schedule a consultation and take the first step toward crafting spaces that inspire with our expert design-build, consulting and construction services.


.png)