About project
Project year
Square feet
Hours of work
Zip code
Residential architecture
E5 Design-Build
E5 Design-Build
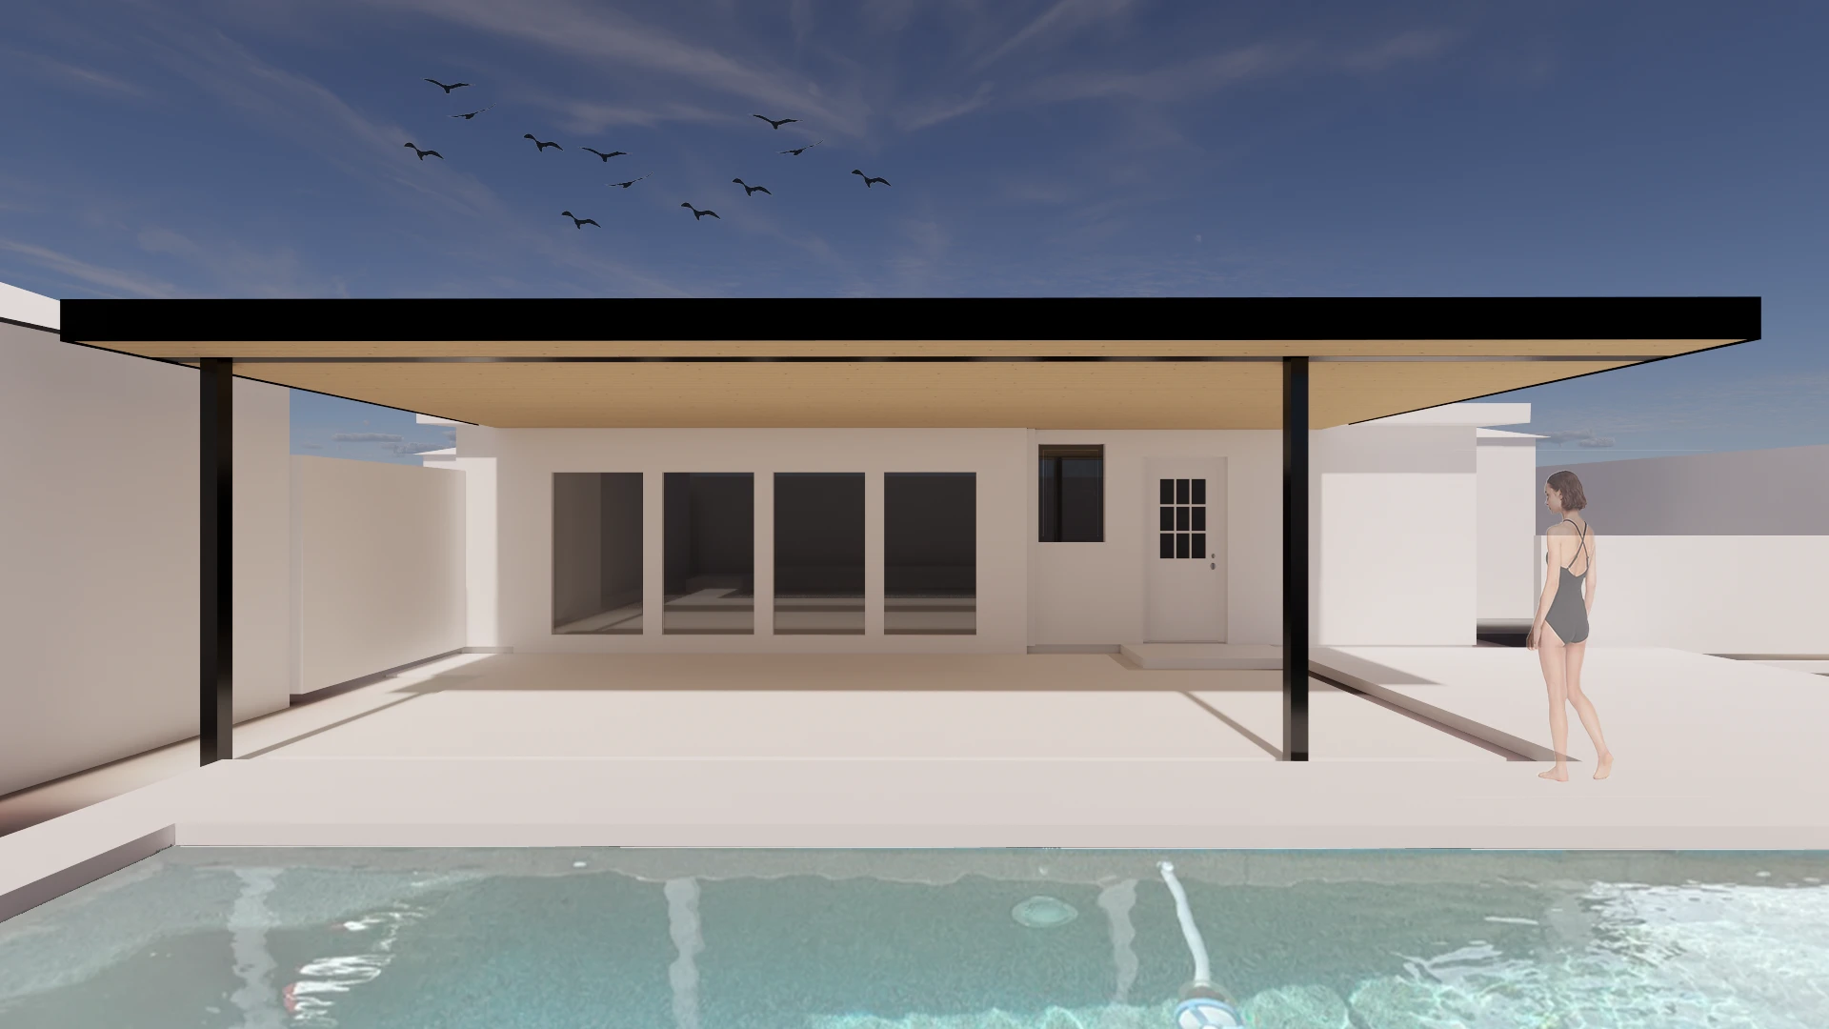
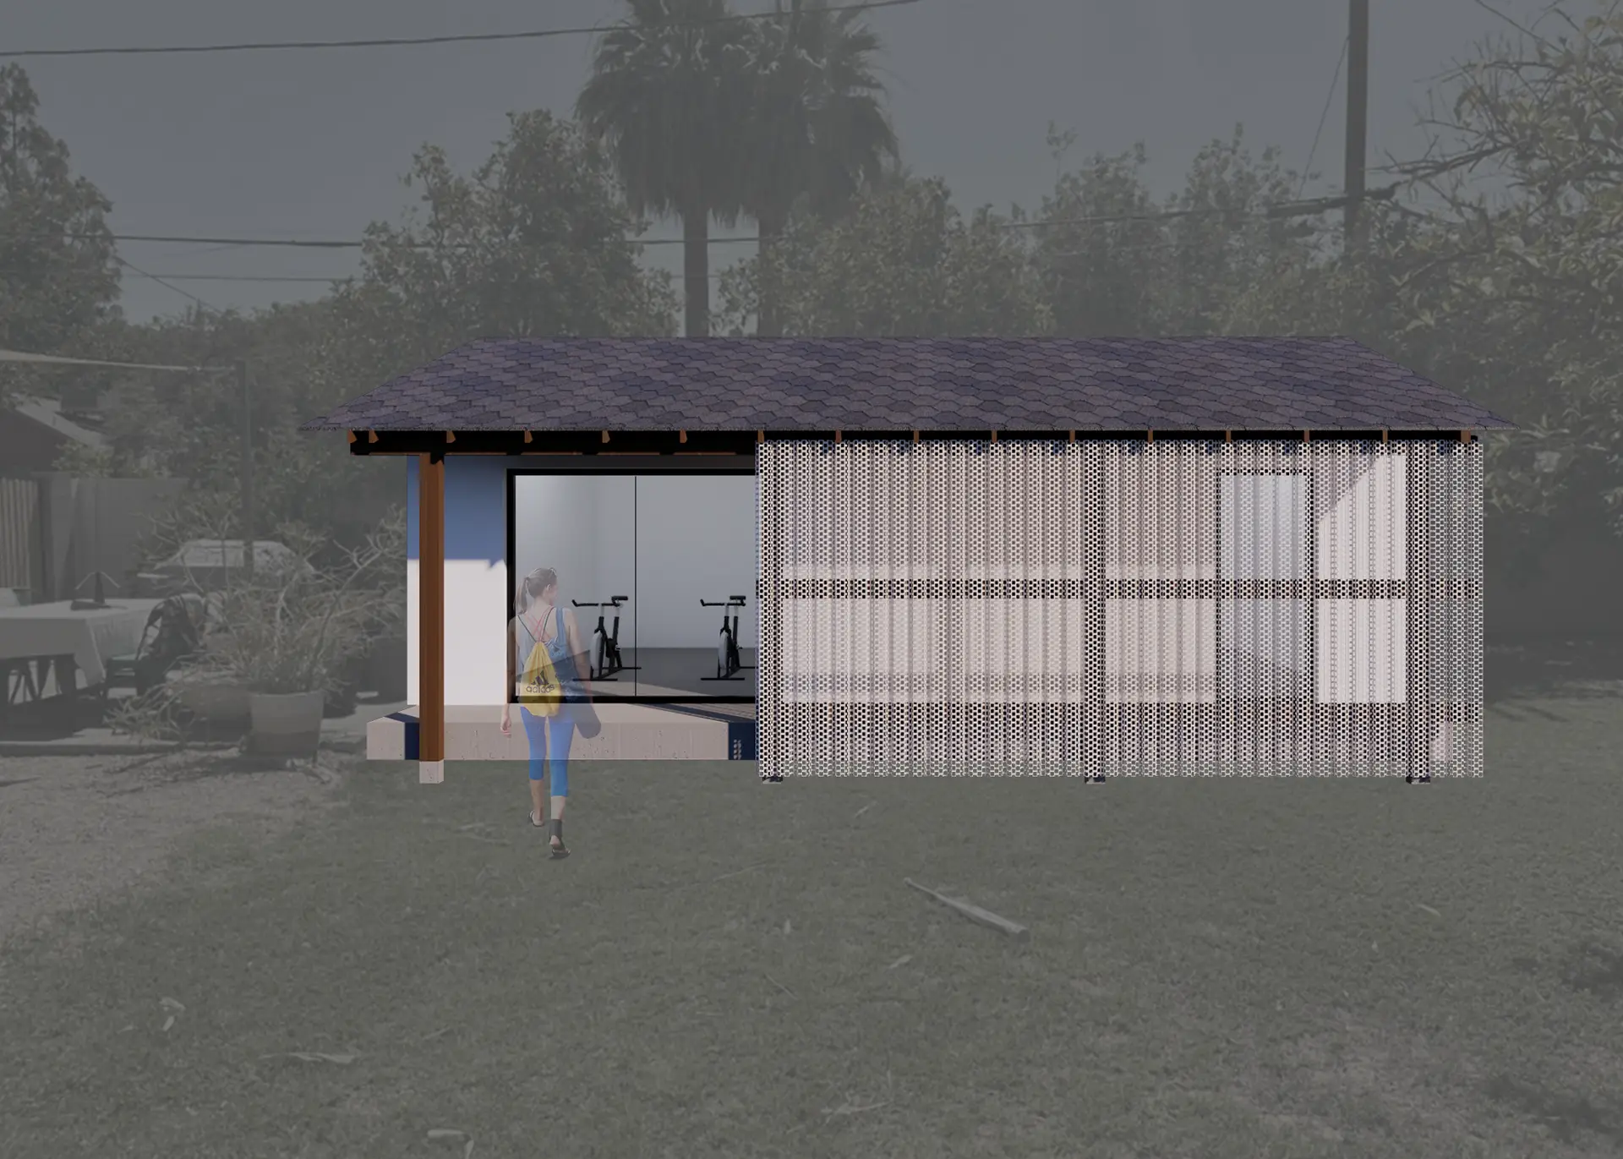
A custom bi-fold door installation that opens the home to a private side patio, extending indoor living to the outdoors. An opening was cut into the existing exterior wall and detailed with a steel bucket surround, framing the new glass bi-fold door in crisp, clean lines. Finished in matte black and flanked by gooseneck lighting, the door folds fully open to erase the boundary between interior and patio — bringing light, air, and easy outdoor access to the space.
Contact us today to schedule a consultation and take the first step toward crafting spaces that inspire with our expert design-build, consulting and construction services.


.png)