About project
Project year
Square feet
Hours of work
Zip code
Residential architecture
E5 Design-Build
E5 Design-Build
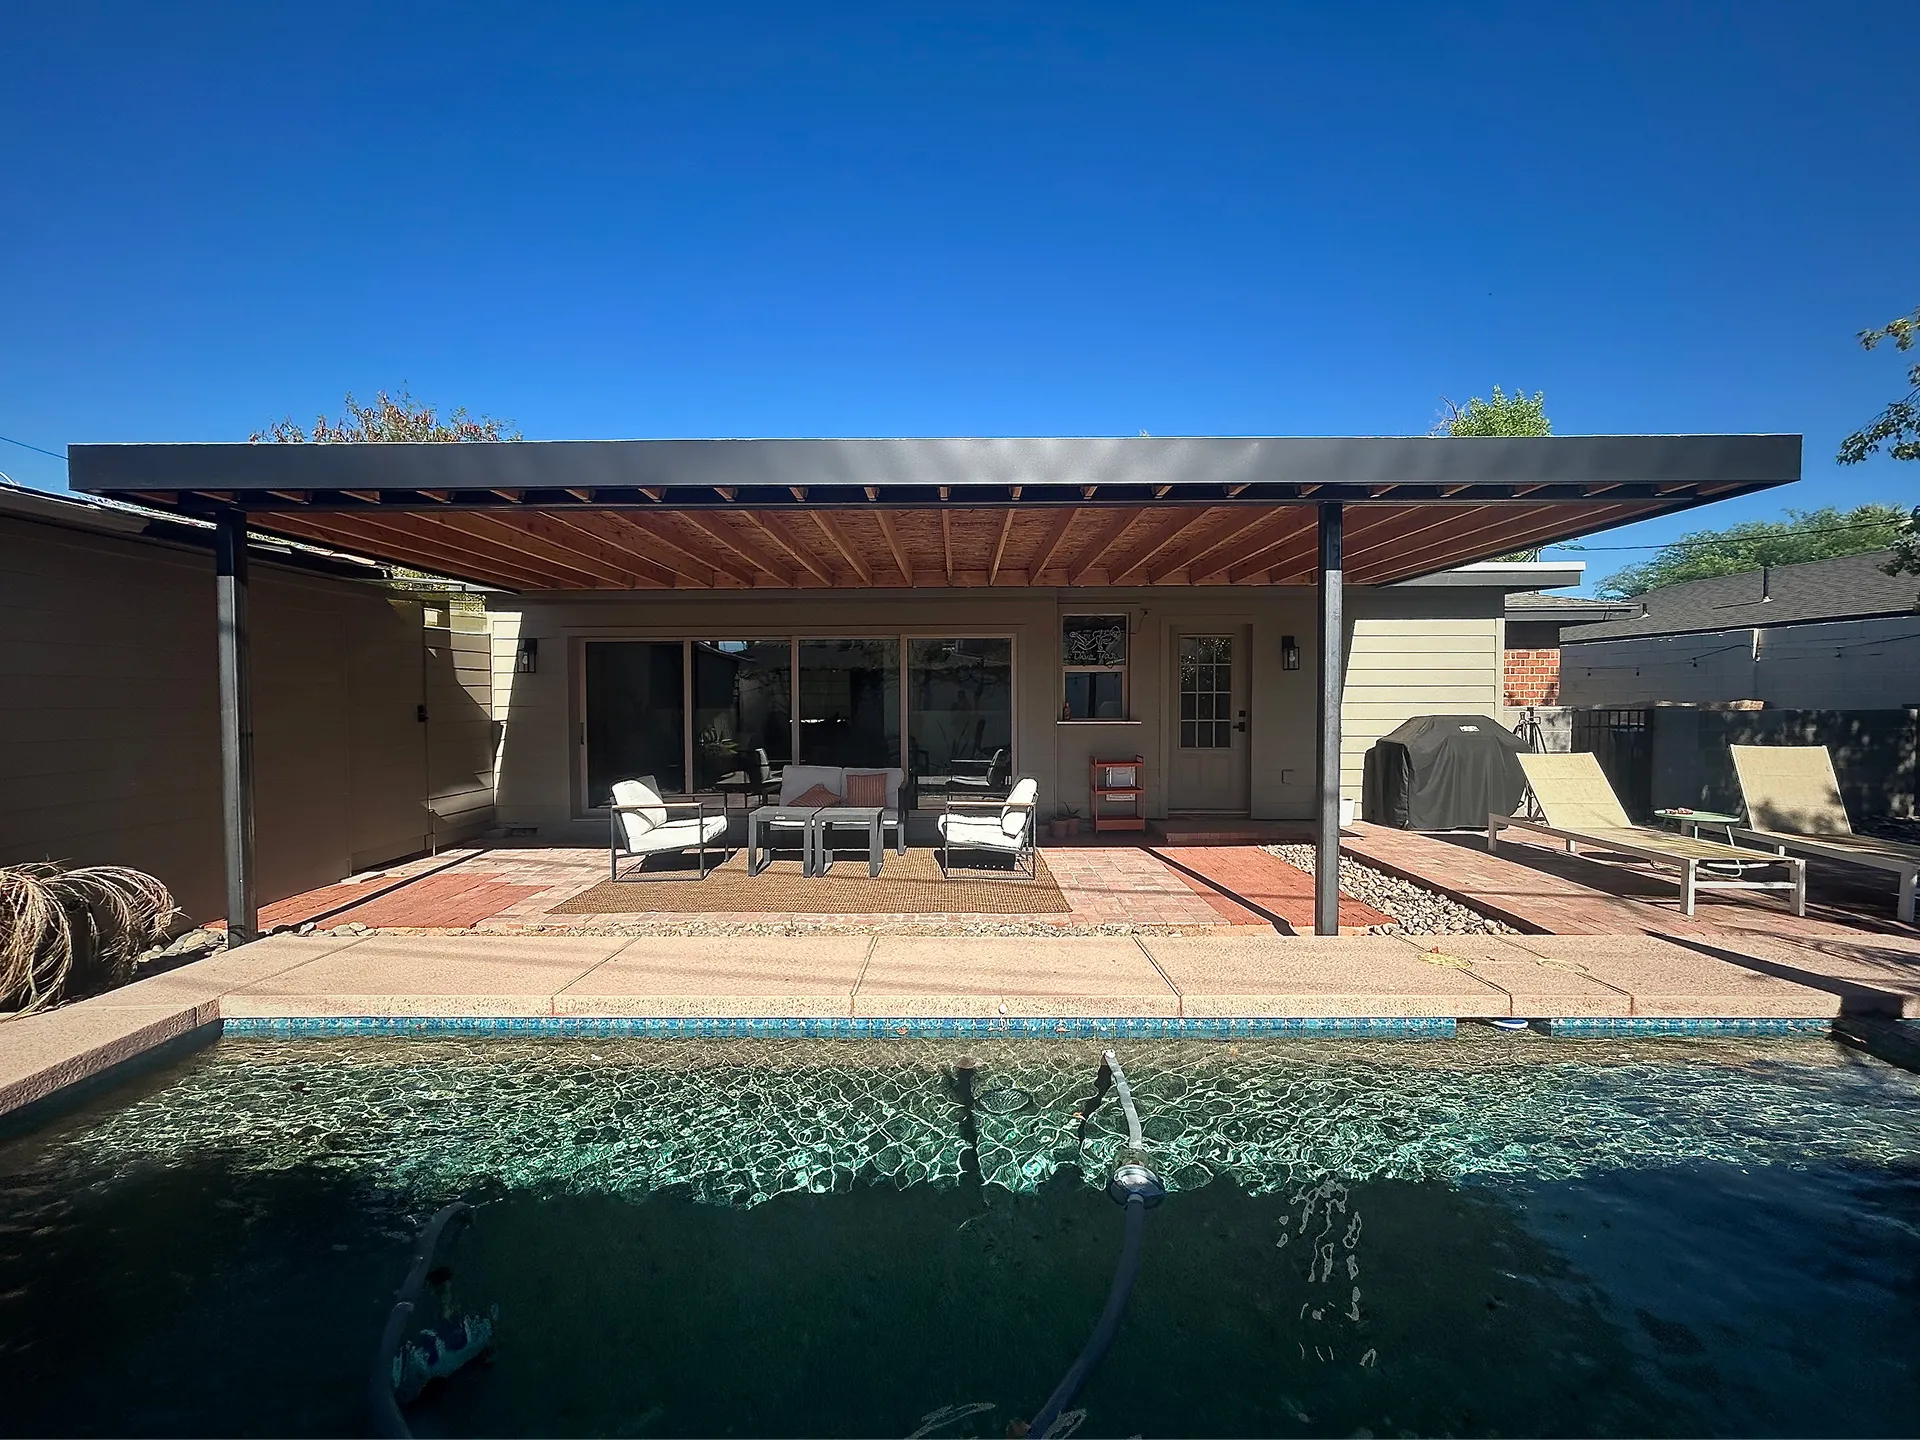
A design-build project delivering an architecturally forward patio cover that transforms the backyard into a shaded poolside retreat. A steel structure with a crisp, cantilevered fascia frames a tongue and groove ceiling, pairing modern lines with warm natural wood. Positioned along the pool's edge, the cover shades a generous lounge and dining area while preserving open sightlines to the water and landscape beyond. The result is a clean outdoor living space with a low roofline framing a strong horizontal sightline across the pool and yard — built for year-round comfort in the desert sun.
Contact us today to schedule a consultation and take the first step toward crafting spaces that inspire with our expert design-build, consulting and construction services.


.png)